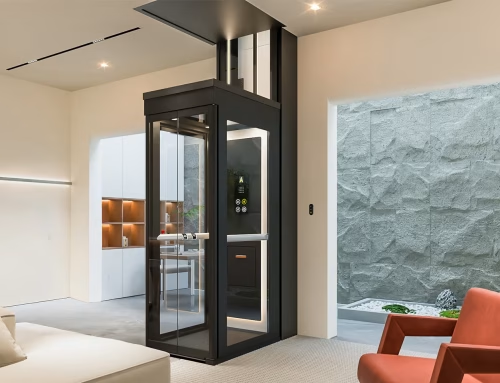
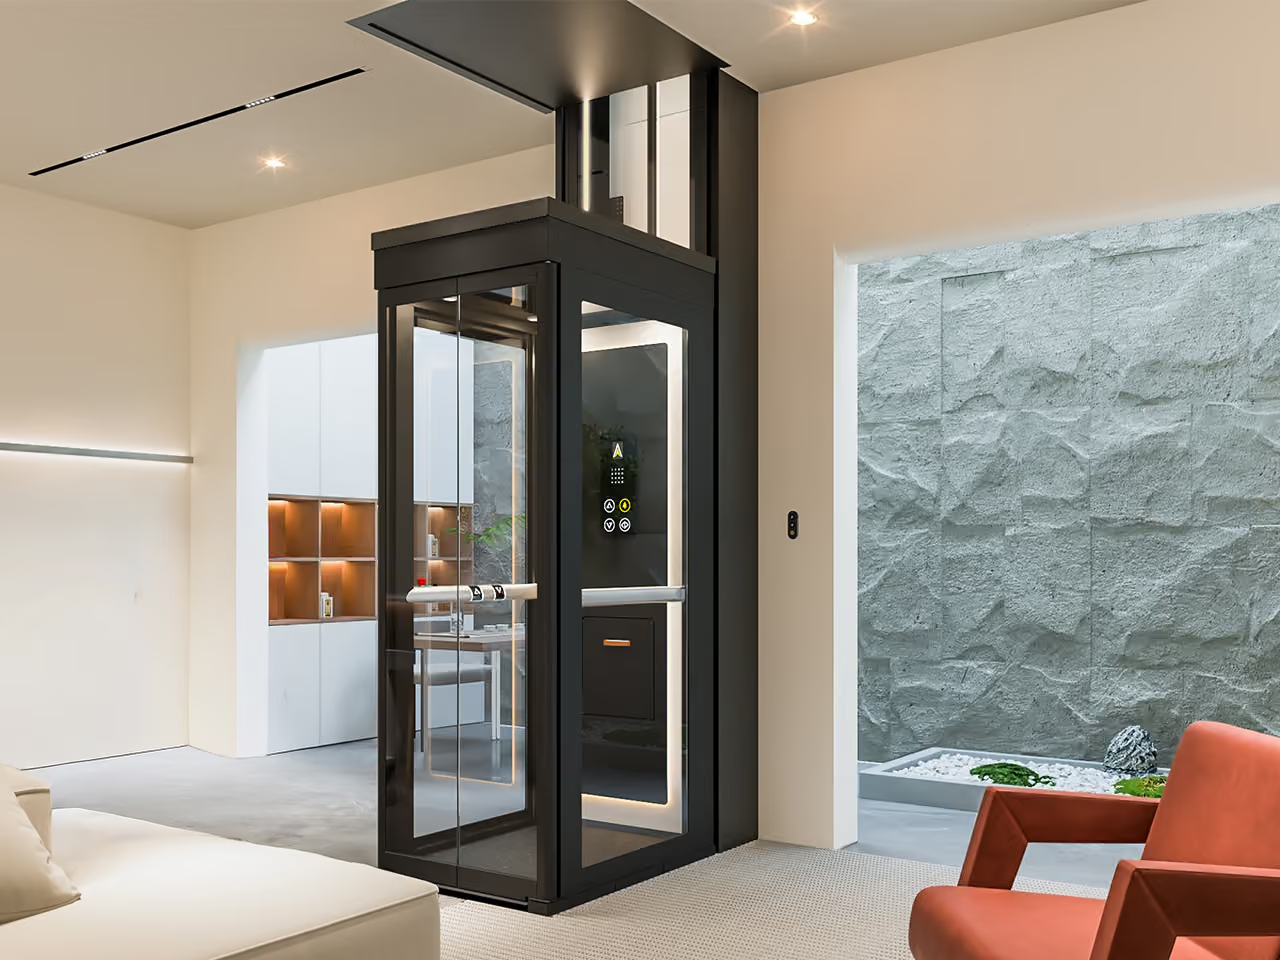
Yes, home elevators are worth it, especially when they solve a real access problem without completely consuming all available space in your house. Home elevators almost always offer resale value and a decent ROI, so it’s really about what home elevator you choose that has the ability to fit in a small space with a limited footprint.
In this guide, we’ll go over what to look for when deciding whether to install a home elevator in smaller spaces.
What is a small home elevator?
Small home elevators are residential elevators that require significantly less floor space than standard commercially available home elevators. While some of the smaller models of traditional home elevators still require the installation of either a shaft, pit, or dedicated machine room, through-the-floor elevators work differently
Traditional residential elevator vs. through-the-floor elevator for small homes
A traditional residential elevator usually travels inside a dedicated shaft or hoistway. Depending on the system, the home may also need space for a pit, additional equipment, or a machine room. Even if the elevator car itself is relatively small, all of this can increase the total space required for the installation.
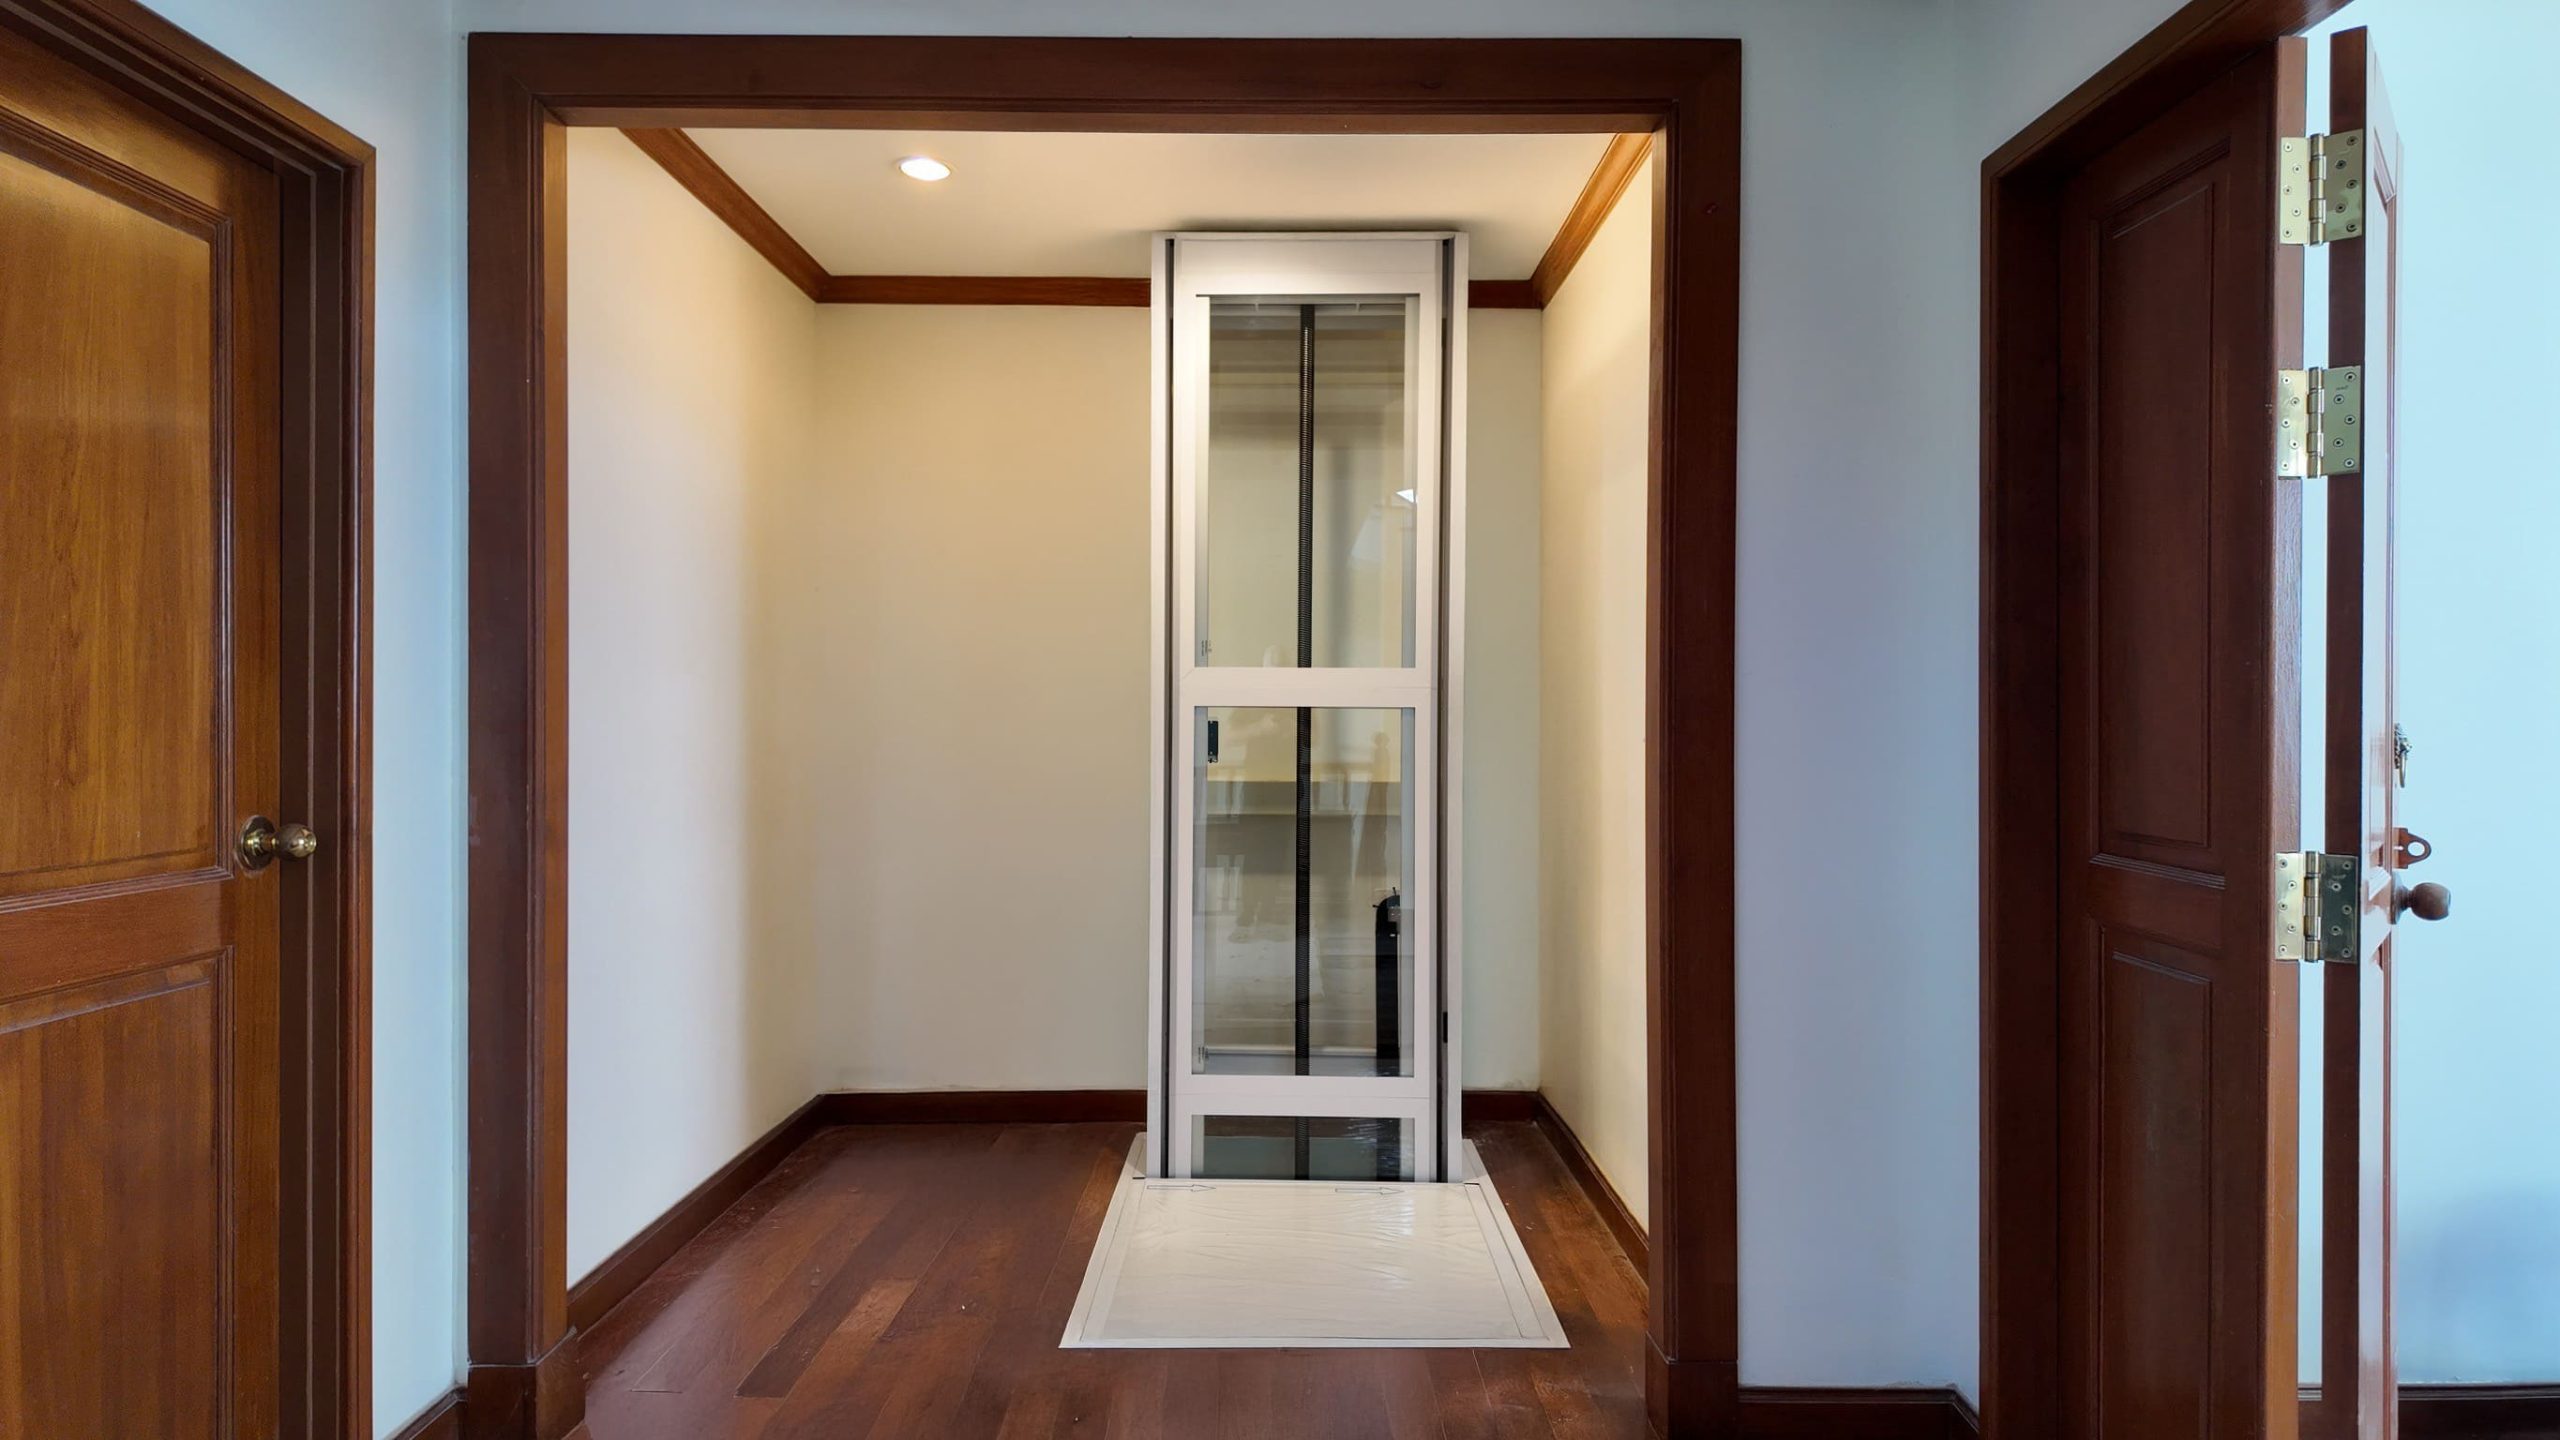
A through-the-floor model passes through a single opening between two floors. Its drive equipment is built into the system, so it does not need a traditional elevator shaft. This can make it easier to add to an existing home where space was not purposefully set aside during construction.
Two-story homes where the elevator only needs to connect two levels.
A through-the-floor elevator is not the right system when three or more floors must be served.
How much space does a home elevator need?
Home elevator dimensions depend on the type and the capacity. Conventional residential elevators require space for the car itself, the walls surrounding the shaft that guides the elevator up and down, and a “pit,” which is where the bottom of the shaft meets the ground near the machine room.
In an older home with limited space to combine these elements, this combined footprint can be very hard to fit into a small space. Through-the-floor designs reduce those extra space demands. But it’s important to note here that homeowners still need to evaluate the standing area, the finished car size, the clear door opening, and the floor cut-out. These measurements are different. Looking only at the inside of the car can understate the space actually needed for the project.

The current Ascenda range includes four sizes. The following residential elevator dimensions come from the 2026 Ascenda technical brochure. All measurements are in inches.
| Size | Standing space | Finished car | Hatch cut-out | Clear door opening |
|---|---|---|---|---|
| S | 27 ⁹⁄₁₆ × 23 ⁵⁄₈ | 32 ³⁄₈ × 41 ¹¹⁄₁₆ | 36 ⁵⁄₈ × 44 ⁹⁄₁₆ | 27 ⁹⁄₁₆ |
| M | 27 ⁹⁄₁₆ × 31 ¹⁄₂ | 32 ³⁄₈ × 49 ⁹⁄₁₆ | 36 ⁵⁄₈ × 52 ⁷⁄₁₆ | 27 ⁹⁄₁₆ |
| L | 27 ⁹⁄₁₆ × 39 ³⁄₈ | 32 ³⁄₈ × 57 ⁹⁄₁₆ | 36 ⁵⁄₈ × 60 ⁵⁄₁₆ | 27 ⁹⁄₁₆ |
| XL | 33 ⁷⁄₁₆ × 49 ³⁄₁₆ | 51 ³⁄₁₆ × 54 ⁷⁄₁₆ | 54 ¹⁄₈ × 58 ⁷⁄₈ | 32 ⁷⁄₁₆ |
Footprint is only one part of the fit. Ascenda requires a second-landing height of 92 inches and can travel up to 14 feet. It uses a zero-inch pit and does not need a separate machine room. Final clearances and attachment points must still be confirmed for the specific house.
Ascenda Sizes
What does a small home elevator cost, and what should be factored in?
Home elevators can range from as little as $35,000 for a basic two-floor installation to over $100,000 for larger, more customizable projects. The final amount depends on the elevator type, local labor costs, permits, electrical work, and structural changes. It’s important to note here that one of the most costly items is the installation of a shaft or hoistway. This is why throught the floor designs with a limited footprint are so popular. Not only are they less invasive, but they generally cost much less to install.
Because this article focuses on value rather than pricing, see Cibes Symmetry’s home elevator cost guide for a closer look at the factors that shape a quote. A local dealer must inspect the home before providing a project-specific price.
Are home elevators worth it in general?
Home elevators almost always create value for homeowners. It’s important to note, however, that the expected return on investment cannot be based solely on the increase in sale price after purchase. Home elevators can offer years of value and are an essential component of aging in place.
For example, an elevator may allow a person to use an upstairs bedroom again, and it can make a lower-level family room functional again. An elevator may also allow a person to continue living in their current neighborhood rather than purchasing a single-story dwelling. For a multi-generational household, an elevator can enable greater utilization of the existing dwelling by an aging parent.
A useful evaluation separates four kinds of return:
| Type of value | Question to ask |
|---|---|
| Daily value | How often will it make movement through the home easier? |
| Housing value | Could it delay or remove the need to move? |
| Family value | Will it help the house serve changing mobility or caregiving needs? |
| Resale value | Is there local demand for accessible or multigenerational homes? |
The expected ownership period is also an important facet. Someone planning to stay for 15 years has more time to benefit than a homeowner expecting to sell next year. The decision also changes when stairs already limit daily life. If that’s the case, then the comparison may be between installing an elevator and moving, not between installing one and doing nothing.
More likely to be worth it
- You want to remain in the home long-term.
- Stairs already restrict access to important rooms.
- The elevator fits without major reconstruction.
- The home may serve more than one generation.
Less likely to be worth it
- You expect to move soon.
- The project would remove essential living space.
- Extensive structural work makes the total budget impractical.
- You need to connect more than two floors.
Does a home elevator add monetary value to your home?
In most cases, yes. Generally speaking, a home elevator can add around 10-15% of value to your home. There are several variables to consider, such as how well the elevator fits the floor plan, its condition, and its maintenance history. One widely cited example comes from an Orchard analysis of Dallas–Fort Worth home sales. It examined properties priced from $150,000 to $1 million that sold between 2012 and 2022. Homes with an elevator showed an average value difference of about $67,000 compared with homes that did not list accessible features. That’s a big difference.
Although this data suggests that adding an elevator could increase the resale value of another property by $67,000, it doesn’t mean it will. Each property has its own unique characteristics, such as square footage and building quality. Not to mention the neighborhood where the property is located.
Before treating resale as part of the budget, speak with an experienced local real estate agent or appraiser. Ask whether accessible homes are scarce in the area and whether buyers at the property’s price point expect an elevator.
Home elevators and the aging-in-place real estate trend
The value of accessibility is tied to how people want to live. According to AARP’s 2024 Home and Community Preferences Survey, 75% of adults age 50 and older would like to remain in their current home for as long as possible.
At the same time, more homes must support relatives of different ages. The National Association of REALTORS® reported that 14% of recent buyers purchased a multigenerational home. Among those buyers, 41% said their primary reason was to care for or support aging parents.
Those figures do not mean every two-story house is in need of an elevator. What they do illustrate is how accessibility from floor to floor is beginning to be incorporated into long-term business plans by many in the residential real estate industry. A home that can adapt may allow current homeowners to live there longer, and when their children or grandchildren grow up and start families of their own, it may also provide them with a safe and functional space.
Safety is another part of that discussion. The Centers for Disease Control and Prevention reports that more than 14 million adults age 65 and older (about one in four) fall each year. Home elevators are not a foolproof solution for eliminating the risk of falls, of course, but if you find yourself struggling to climb stairs, using a home elevator may eliminate the need to do so.
What does a home elevator installation involve in a smaller home?
Installation begins by assessing the potential site. A licensed professional will assess the vertical clearance between floors, the type of overhead space available, the condition of the floor, and whether it would be possible to install an elevator. The licensed professional will also assess whether plumbing lines, electrical lines, or heating/cooling units exist that would prevent the installation of the elevator at certain locations.
For a through-the-floor elevator, the main building work usually involves creating a rectangular opening in the upper floor. Depending on your home’s layout, you may have an existing open area, such as a mezzanine or a similar opening, that you could use for a gated landing. There may be times when additional framing or support needs to be added to the perimeter of the opening depending on your home’s design.
- Feasibility and design: The dealer confirms that the model fits the users, the floor plan, and the travel distance.
- Permits and preparation: Required approvals are obtained before the opening, framing work, and electrical circuits are completed.
- Elevator installation: Factory-trained technicians assemble and secure the elevator after the home is ready.
- Testing and handover: The installer verifies the controls and safety systems before explaining operation and service requirements.
When installing Ascenda, for example, a two-person professional team can typically complete the elevator installation in one to two days. This doesn’t mean this timeframe applies to all home elevators. Some require much more complex specs as well as, in most cases, a hoistway/shaft.
The current Ascenda specifications call for a 230V, 60 Hz, single-phase, 30-amp main line, plus a 115V, 15-amp circuit for the car light. Requirements can vary with code and site conditions, so the approved plans should guide the electrician.
Is Ascenda right for a smaller home?
Yes. Ascenda makes the most sense if you have a two-story home and want an elevator without building a traditional shaft or adding a separate machine room. Because it travels directly through the floor, it can also be an option for existing homes where space for an elevator was never included in the original floor plan.
Space is probably the biggest consideration. Ascenda comes in four sizes, so you don’t necessarily need to give up a large part of a room to make one fit. The smaller models are for standing passengers, while the L and XL models offer more space and can accommodate wheelchair users. If you’re planning to stay in the home long term, think about what you may need five or ten years from now rather than simply choosing the smallest model that fits today.
There are also some practical limits. Ascenda connects two floors, has a maximum travel distance of 14 feet, and is intended for indoor residential use. It won’t work if you need an elevator that serves three or more levels.
For the right two-story home, though, that’s part of the appeal. You’re getting an elevator with a 770-pound capacity without the pit, traditional shaft, or separate machine room, which can make a conventional elevator difficult to add to a smaller existing home.
Ascenda also uses a glass car, which can help the elevator feel less imposing in a smaller room. If that matters for your floor plan, you can read more in our guide to glass home elevator design and operation.
Find out whether Ascenda fits your home
A site assessment can confirm the right size, placement, and installation requirements for your two-story home.
FAQ
How often does a home elevator need maintenance?
Maintenance needs depend upon the type of model, usage, and location for which the unit was installed. You should follow the manufacturer’s recommended maintenance program. Keep these records so you can use them in the future if you decide to sell the home.
Should you notify your homeowners insurance company before installing an elevator?
Yes. Your insurance company may have to revise the replacement cost of your home and/or assess any new risks created by the installation of your new elevator. Ask what additional documentation or coverage changes are going to be required prior to starting construction/installation.
What should you check when buying a home with an existing elevator?
If the house has an existing home elevator, it’s a good idea to check its service history for any issues and have a licensed professional conduct a test. It may also be worthwhile to find out if the manufacturer of your home elevator is currently supporting your particular model of home elevator and if they have spare parts for your elevator model.
Can a home elevator be removed later?
Yes, of course. A home elevator can often be removed, but the work involves more than taking out the equipment. A qualified contractor must close the floor opening and restore the surrounding structure, so removal costs should be consideed before installation as well in certain cases.
Article Sources
- Centers for Disease Control and Prevention, Older Adult Falls Data
- U.S. Census Bureau, U.S. Older Population Grew From 2010 to 2020 at Fastest Rate Since 1880 to 1890
- Harvard Joint Center for Housing Studies, Housing America’s Older Adults 2023
- National Institute on Aging, Aging in Place
- U.S. Department of Housing and Urban Development, Evaluation of the HUD Older Adult Home Modification Grant Program
- U.S. Access Board, Clear Floor or Ground Space and Turning Space