A glass home elevator works much like a standard residential elevator, but certain elements of its appearance and interior feel set it apart from traditional home elevators and other types of lifts. They can be very useful for smaller houses, specifically where a solid enclosure might block a window or divide an open living area.
If you are considering a glass home elevator, you’ve come to the right place. This guide explains how glass home elevators work and different ways you can integrate them into your home.
What is a glass home elevator?
A glass home elevator is a residential elevator featuring glazed car walls or doors. Some models pair the glass car with a solid hoistway. Others use a more open through-the-floor design, which allows the car to travel between two levels without a traditional enclosed shaft. Ascenda, for example, is a through-the-floor home elevator.
Glass home elevators are ideal for property owners who want to protect their interior environment. A large solid enclosure can divide a room or block a window. A glazed structure still occupies physical space, but it does not obstruct your view in the same manner. You can see the wall color, flooring, and light beyond it, which makes the room feel larger and more continuous.
Why does glass change the appearance of a home elevator?
Glass allows light and views through surfaces that would otherwise be solid. You may still see the staircase or wall behind the car, which can make the room feel more connected. There is a measurable side to this. Visible light transmittance, or VLT, describes the percentage of visible light passing through glass. A higher percentage means more light gets through.
For example, VLT values are generally 90% for ⅛-inch standard clear glass and 83% for ¾-inch standard clear glass. These are general glazing figures, not elevator specifications, but they show why glass thickness and composition are more important than many people realize.
With glass, most of the room remains visible beyond the elevator. This helps an open layout feel connected.
Transparent panels let most sunlight pass through, allowing you to see into the space at both ends of the building.
The surrounding flooring and walls are visible, which makes the elevator feel more connected to the rest of the home.
The frame still defines the elevator, but the transparent center keeps that boundary from feeling solid.
Should a glass home elevator be a focal point or blend into the room?
Both approaches can work well. Ultimately, the best option depends on both the house’s aesthetic characteristics and the constraints of potential installation locations. A centerpiece treatment of an elevator can work well in an open-plan interior space where the unit is visible from multiple directions. On the other hand, a less dramatic treatment could be better suited to a traditional room or a narrow corridor.
| Design goal | How to approach it | Good locations |
|---|---|---|
| Make it a focal point | Use contrast, feature lighting, and a position that can be viewed from more than one part of the room. | Open living areas, double-height spaces, or beside a feature staircase. |
| Let it blend in | Match the frame to nearby details and keep the surrounding wall treatment simple. | Room corners, wide hallways, or beside built-in storage. |
For a focal-point installation, a dark gray elevator can add contrast to lighter-colored walls and trim. To minimize the visual impact of a glass home elevator, you could try to blend it into the surrounding elements of your space. For example, a white elevator can look amazing when located next to light-colored cabinetry. At the same time, a black elevator would be less obtrusive if the adjacent windows have metal frames.
Where should you place a glass home elevator?
The best location for a glass home elevator should take into account both functionality and design aesthetics. For example, there should be sufficient room for entry and exit on all levels. There should also be adequate structural floor support and anchoring points for plumbing and heating or cooling equipment.
When considering where the unit will be located relative to major interior spaces within the building, such as living rooms, placing it in a corner may provide ample opportunity to maintain a central living space that remains totally unobstructed. Placing an elevator near a stairway may create a single location for a “vertical traffic” zone in your home, which also has its advantages
How can a glass elevator work with different interior styles?
Glass is incredibly adaptable due to its translucent nature, but that doesn’t mean glass elevators can fit everywhere. Below is how they work with different types of real estate.
Modern and minimalist homes
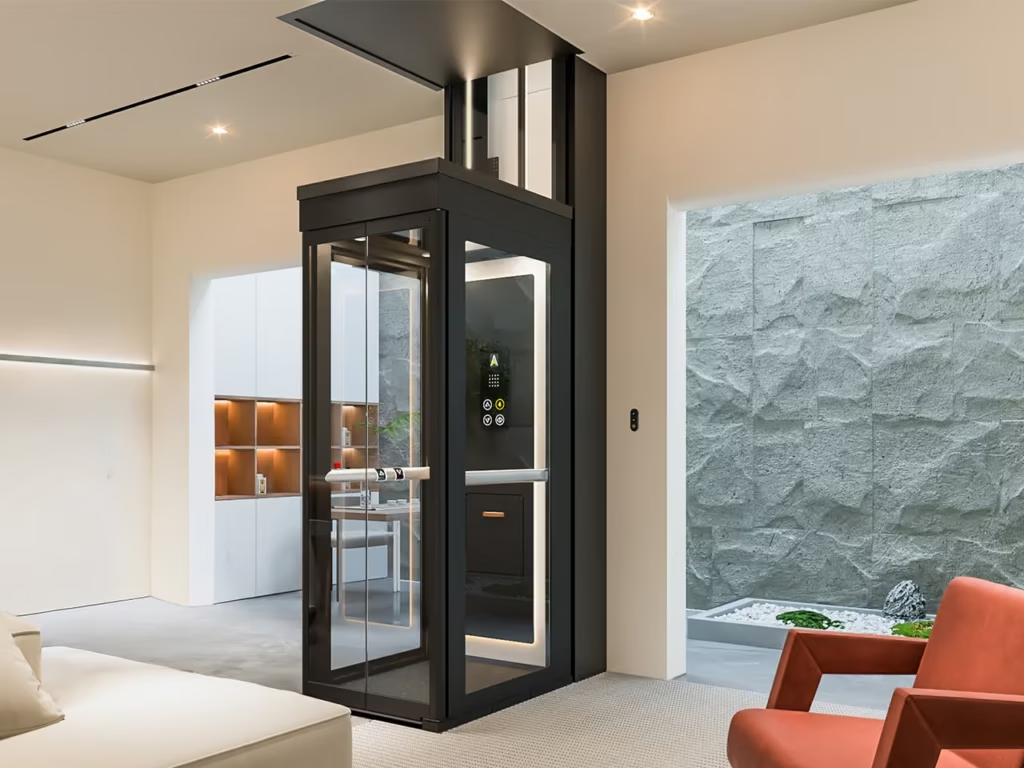
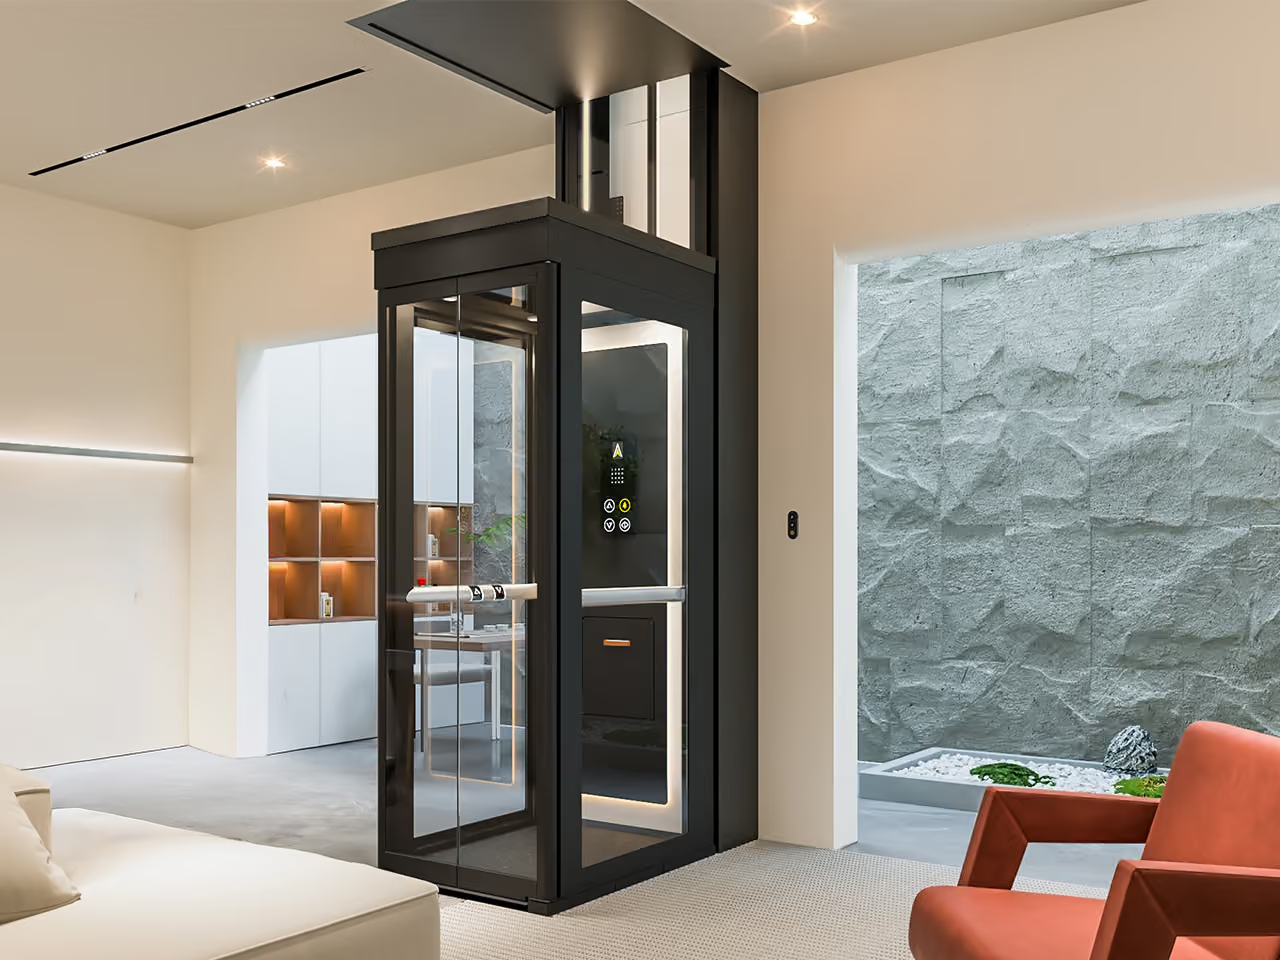
In a modern interior, keep the area around the elevator visually calm. Simple walls and uninterrupted flooring allow the clear car to read as a precise architectural element. Graphite black creates a crisp outline, while a white finish gives the unit a softer look.
Traditional homes
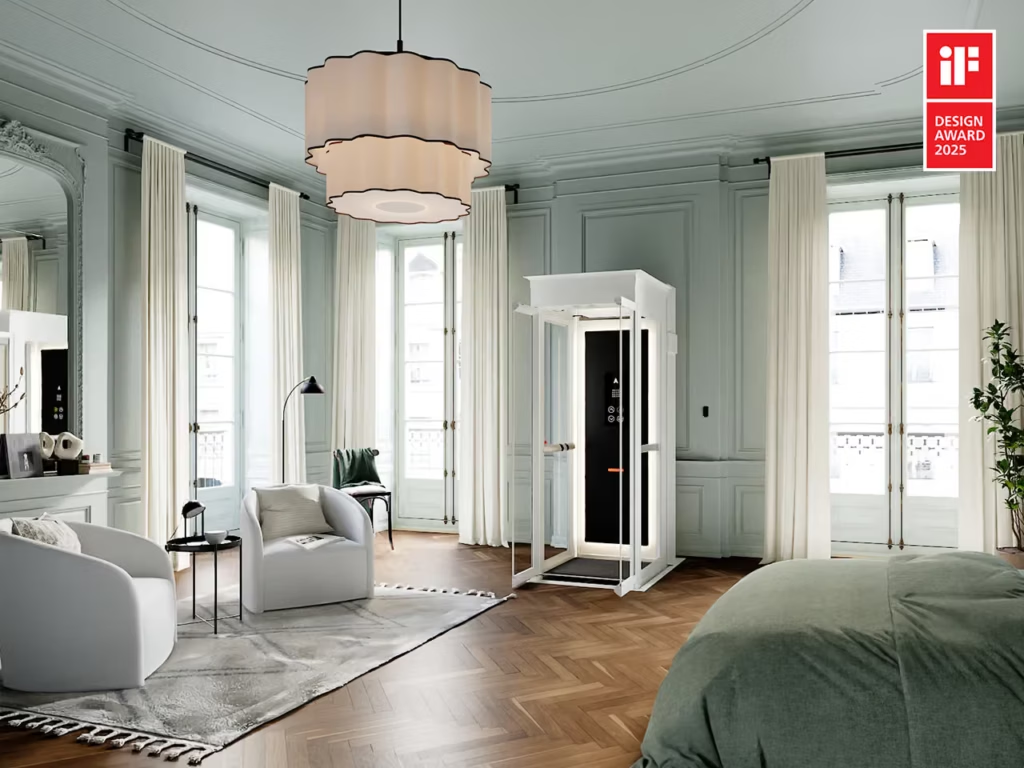
Even though glass elevators fit most naturally in a modern chic environment, they can exist in more traditional settings. Place it near simple millwork or a quiet painted wall rather than against the most decorative surface. Different finishes can pair with different elements; for example, white pairs well with that trim. The glass prevents the new equipment from obscuring the original work.
Industrial interiors

Graphite black works naturally with steel-framed windows, dark stair rails, and exposed structural details. But you don’t need to match everything. Repeating the same general color and line weight is often enough to make the elevator feel intentional.
Warm and natural interiors
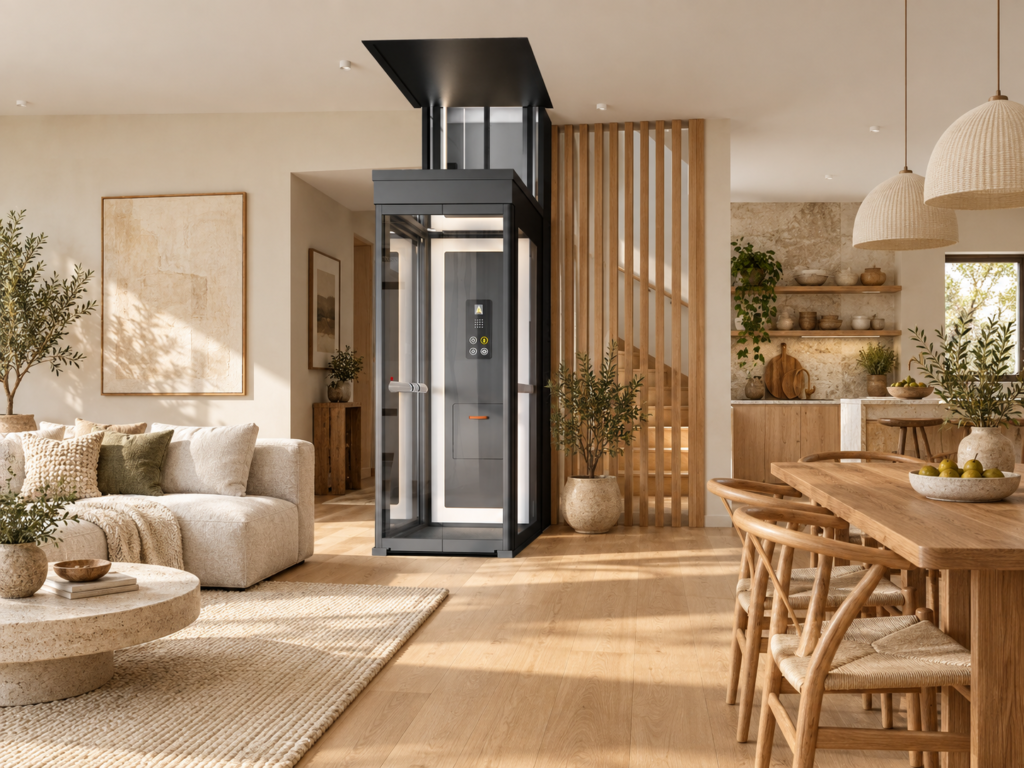
Wood floors and textured fabrics can keep an all-glass elevator from feeling cold. The transparent walls allow those materials to remain part of the view from within the car. Warm lighting nearby can also balance the glass’s reflective quality after dark.
How do the doors, ceilings, controls, and other elements affect the design?
It’s important to note that there are indeed more variables than just the glass car that affect design and placement. The doors determine how much clear space is needed at the entrance. For example, a single hinged leaf and sliding doors occupy different areas when opening. Make sure the installation drawing features full movement.
Automatic doors can make entry easier for someone using a walker or wheelchair. It’s important to emphasize here that automatic doors and automatic travel are separate features, meaning some through-the-floor elevators require the passenger to maintain pressure on a control throughout the trip. This is called “hold to run.”
A mirror ceiling changes the impression of height without increasing the car’s physical dimensions. Lighting should make the controls and landing easy to see while limiting distracting reflections. Seats and handrails need a practical check too. Can the passenger reach the controls while seated? Does the folded seat reduce the space available for mobility equipment? These features can vary by size.
How does a through-the-floor glass home elevator work?
A through-the-floor elevator moves between two landings through an opening in the floor. Guide components control its path, while the drive mechanism raises and lowers the car.
One example of a screw-driven elevator is Ascenda, manufactured by Cibes Symmetry. It has a nut on which the car rotates, and a steel screw against which the nut rotates. Thus, rotating the nut causes upward or downward motion of the car, similar to how you would turn a nut onto a bolt with threads. When the car is below ground level, the hatch closes the upper portion of the floor opening. That means the area will need to be kept clear so the hatch can close when the elevator is in use.
Speed gives homeowners another useful comparison. Using Ascenda’s published maximum speed of 30 feet per minute, the movement time can be estimated as follows:
| Distance between landings | Calculated movement time |
|---|---|
| 8 feet | 16 seconds |
| 10 feet | 20 seconds |
| 12 feet | 24 seconds |
| 14 feet | 28 seconds |
Use the landing remote to bring the car to the floor where it is needed.
The automatic saloon doors open to provide access at the landing.
Maintain pressure on the selected button while the car travels.
The car stops at the destination and the doors open for exit.
How much space does an Ascenda glass home elevator need?
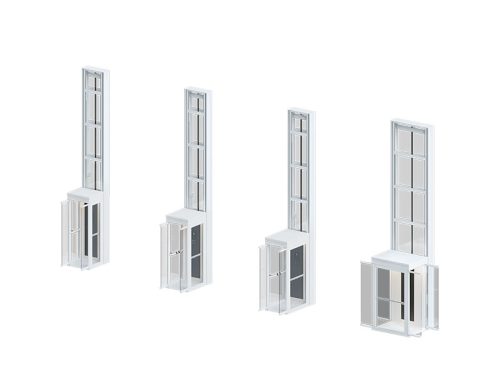

Ascenda comes in four sizes, S to XL. The S fits one rider and the M fits two, while the L fits three riders or a compact wheelchair and the XL fits four riders or a wheelchair. The L and XL sizes can accommodate wheelchairs, but that depends on the wheelchair’s dimensions and the clearance needed to get it into the car. See the full residential elevator dimensions for every size.
| Size | Finished car size | Hatch cut-out |
|---|---|---|
| S | 32 ³⁄₈″ × 41 ¹¹⁄₁₆″ | 36 ⁵⁄₈″ × 44 ⁹⁄₁₆″ |
| M | 32 ³⁄₈″ × 49 ⁹⁄₁₆″ | 36 ⁵⁄₈″ × 52 ⁷⁄₁₆″ |
| L | 32 ³⁄₈″ × 57 ⁹⁄₁₆″ | 36 ⁵⁄₈″ × 60 ⁵⁄₁₆″ |
| XL | 51 ³⁄₁₆″ × 54 ⁷⁄₁₆″ | 54 ¹⁄₈″ × 58 ⁷⁄₈″ |
The product uses a zero-inch pit and does not require a traditional elevator shaft or separate machine room. That reduces some of the building work associated with a conventional system. However, a suitable floor opening and structural fixing points are still required. Ascenda also needs a 92-inch second-landing height under the current 2026 brochure specifications.
For the full-size table and a full-size look at space, installation, and long-term return, check out our Are Home Elevators Worth It for a Smaller Home?
Is a glass home elevator right for your design?
Glass elevators are excellent for situations where you need an additional means of travel between levels without obstructing the view or altering the feel of the home. They are often the best option in spaces where natural light and sightlines have already influenced the design. They may also be suitable for small residential spaces where an enclosed elevator could overwhelm the living areas.
But just using glass doesn’t make up for poor placement. The elevator’s location must allow it to reach points of utility within the residence and provide sufficient clearance for safe entry and exit. The chosen location must also accommodate the changing mobility needs of the household members. Simply choosing a location based on aesthetic appeal at this stage and then developing a plan around it could result in a less-than-functional design as your household evolves.
Ascenda was created to serve homeowners who live in single-family residences (typically one- to two-story) indoors. The all-glass car and glass mast allow Ascenda to function as both a discreet feature and as a focal point in the space. There are four Ascenda sizes available, offering flexibility to suit user needs. Black-and-white finish options for the Ascenda allow designers to easily incorporate the product into their clients’ existing color schemes.
Design Ascenda around your home
A professional site assessment can help you compare sizes, review placement, and see how the glass elevator will work from both floors.
FAQ
Does a glass home elevator provide enough privacy?
The openness of the glass car will likely impact how much privacy you have depending on where it is placed. The best approach to increase privacy would be to place the home elevator away from other windows that allow people to look directly into the space where the elevator is located. When discussing glazing or screening options with your local elevator company, please ask whether they can configure these items in different ways, as many companies do things differently.
Are glass home elevators difficult to keep clean?
Unlike an opaque panel, a glass home elevator shows all the fingerprints and dust. To keep your glass home elevator looking its best, you will need to clean the panels regularly using products specifically designed for the manufacturer’s glazing type and the surface finish. Cleaners and tools not recommended by the manufacturer may damage the glazing or finishes on your elevator.
Can a glass home elevator be installed beside a window?
Yes, installing a glass home elevator adjacent to a window could potentially work; however, you will need to make sure there is proper structural support and safe access onto the floor/landing below.
Article Sources
- Electronic Code of Federal Regulations, 16 CFR Part 1201, Safety Standard for Architectural Glazing Materials
- U.S. Consumer Product Safety Commission, Final Rule to Amend the Safety Standard for Architectural Glazing Materials
- U.S. Department of Energy, Daylighting
- National Renewable Energy Laboratory, A Literature Review of the Effects of Natural Light on Building Occupants
- U.S. Access Board, Clear Floor or Ground Space and Turning Space
- National Institute on Aging, Aging in Place